Retaining Wall Permit Rules in Orlando: The Short Answer
If you are planning a retaining wall on your property in Orlando, the first question most homeowners ask is simple: do I need a permit for a retaining wall? The honest answer is that it depends on the wall's height, location, and how it affects drainage and surrounding structures. In general, small landscape walls under a certain height are often exempt, while taller walls or those that hold back significant soil require a building permit and possibly engineered plans.
The City of Orlando and surrounding Orange County jurisdictions follow Florida Building Code standards, which treat retaining walls as structures when they retain soil above a specified threshold. Many municipalities use a common benchmark: walls 4 feet or less measured from the bottom of the footing to the top of the wall are frequently exempt from permitting, provided they are not surcharging a driveway, pool, or building foundation. Anything above that height, or any wall that supports a structure or significant load, typically triggers a permit requirement.
Because rules can vary between the city and unincorporated county areas, the safest approach is to verify with the local building department before you dig. A professional Retaining Wall Installation contractor will usually handle this verification for you and can tell you quickly whether your project falls under the exemption or needs a full permit application.
What the 4 Foot Retaining Wall Permit Rule Actually Means
Homeowners often hear about the “4 foot retaining wall permit” exception and assume any wall under four feet is automatically fine. In practice, that rule comes with conditions. The measurement is usually taken from the bottom of the footing, not from the visible soil line, so a wall that looks three feet tall above grade may actually measure closer to four feet once you account for the buried portion. That distinction matters when you are trying to stay under the exemption threshold.
Even when a wall is under four feet, local codes may still require a permit if the wall is located near a property line, acts as a guardrail for a pool, or is part of a drainage system that directs stormwater. In a flat, storm-prone region like Central Florida, drainage is a serious consideration. A wall that blocks or redirects water onto a neighbor's property can create liability even if it was legally exempt from permitting. This is why many homeowners choose to have a professional evaluate the site before assuming no permit is needed.
If your wall is taller than four feet, expect to submit plans, possibly stamped by a Florida-licensed engineer, and schedule inspections. The retaining wall height limit for a simple permit-exempt wall is not a free pass to build without thought. It is a threshold that assumes the wall is low-risk. Once you exceed it, the code treats the wall as a structural element that must be designed and inspected properly.
Why Retaining Wall Height Limits and Soil Conditions Matter in Orlando
Orlando's soil is often sandy and sits over a high water table, especially during the rainy season. That combination makes retaining wall design more than a cosmetic decision. A wall that retains saturated sandy soil experiences hydrostatic pressure that can push it over if it is not properly drained and reinforced. Height limits exist because taller walls carry more soil and more water pressure, and the consequences of failure increase with every foot.
Local codes set retaining wall height limits based on these risks, but the specific numbers can differ between jurisdictions. For example, a wall in Winter Park may fall under a different review process than one in unincorporated Orange County or nearby Kissimmee. The height limit is not just about the wall itself; it is about whether the wall needs engineering, drainage calculations, and inspection. If you are unsure which jurisdiction applies to your address, a local contractor can confirm it quickly.
Beyond permits, the practical height limit for a segmental block or Concrete Retaining Walls system often depends on the manufacturer's specifications. Many block systems are rated for certain heights without reinforcement and require geogrid or engineered design above that. Ignoring those limits can void warranties and create safety hazards. The permit process is designed to catch those issues before construction begins.
When to Call a Professional for Retaining Wall Installation Near Me
If you are searching for “retaining wall installation near me” in the Orlando area, you are probably weighing whether to tackle the project yourself or hire a crew. For low garden walls under two feet, many handy homeowners can manage a simple dry-stack or block wall without a permit. But once the wall approaches the four-foot threshold, retains a slope, or sits near a foundation, pool, or property line, the risk of doing it yourself rises quickly. A failed wall can cost far more to fix than the original installation would have cost.
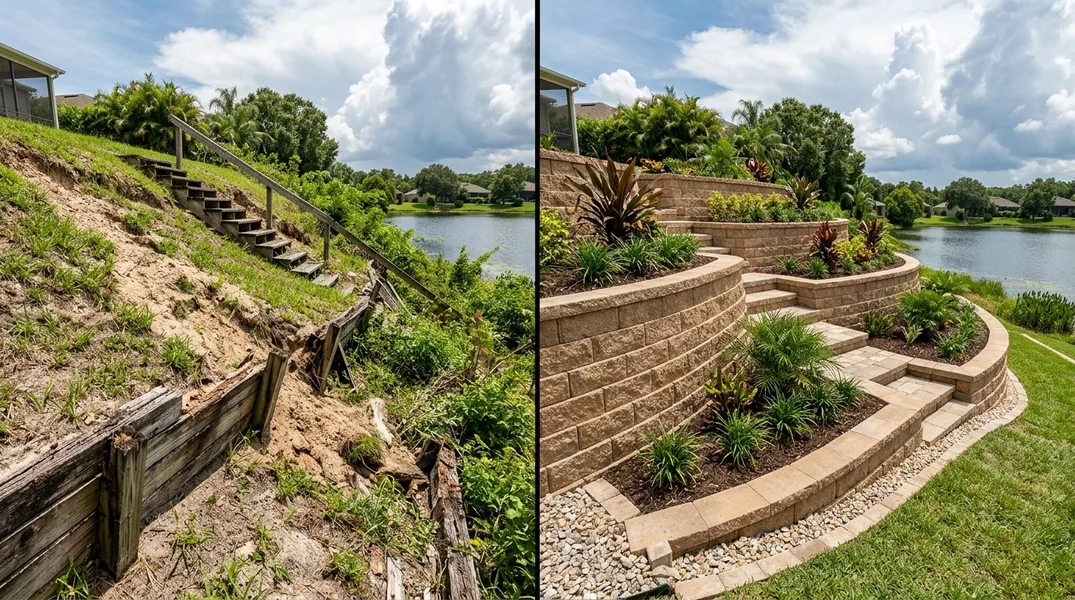
A professional contractor brings several advantages: familiarity with local permit requirements, access to engineering support when needed, and proper base preparation for sandy Florida soil. Base compaction and drainage are the two most common failure points in retaining walls, and both are easy to get wrong without experience. If your existing wall is leaning, cracking, or bulging, Retaining Wall Repair may be needed before the problem worsens. In some cases, a full Retaining Wall Replacement is the more cost-effective path.
If you want clarity on whether your project needs a permit, the fastest way to get answers is to request a free estimate. A site visit will confirm the wall height, soil conditions, and local requirements so you can move forward with confidence. You can also call (407) 955-9875 to speak with the team at Orlando Retaining Wall directly.
Retaining Wall Permit Cost and Project Pricing in Orlando: What to Budget
Homeowners often ask about pricing before they ask about permits, and the two are connected. Permit fees in the Orlando area are typically modest compared to the overall project cost, often ranging from around $100 to a few hundred dollars depending on the jurisdiction and the scope of review. Engineered plans, if required, can add several hundred dollars or more. Those costs are separate from the wall itself, which varies widely based on material, height, length, and site access.
For budgeting purposes, it helps to think in terms of total project cost rather than permit fees alone. A short decorative wall may be a few thousand dollars, while a taller engineered wall that requires permits, drainage work, and inspections will cost more per linear foot. The permit is not the expensive part; the engineering and construction are. Skipping the permit to save a few hundred dollars can backfire if a wall fails, a neighbor complains, or you try to sell the home and the wall shows up as unpermitted work.
Before you commit to a budget, get a written estimate that clearly separates permit fees, engineering, materials, and labor. A reputable contractor will not hide permit costs in a lump sum. If you are comparing bids, ask each contractor whether the permit is included and who is responsible for pulling it. That single question can save you from surprises later. To get a clear picture of your project, reach out for a free estimate or call (407) 955-9875.
Looking for a professional retaining wall contractor in Orlando? Orlando Retaining Wall responds fast for all your retaining wall needs.
Get a Free QuoteOur services: Retaining Wall Installation · Retaining Wall Repair · Retaining Wall Replacement